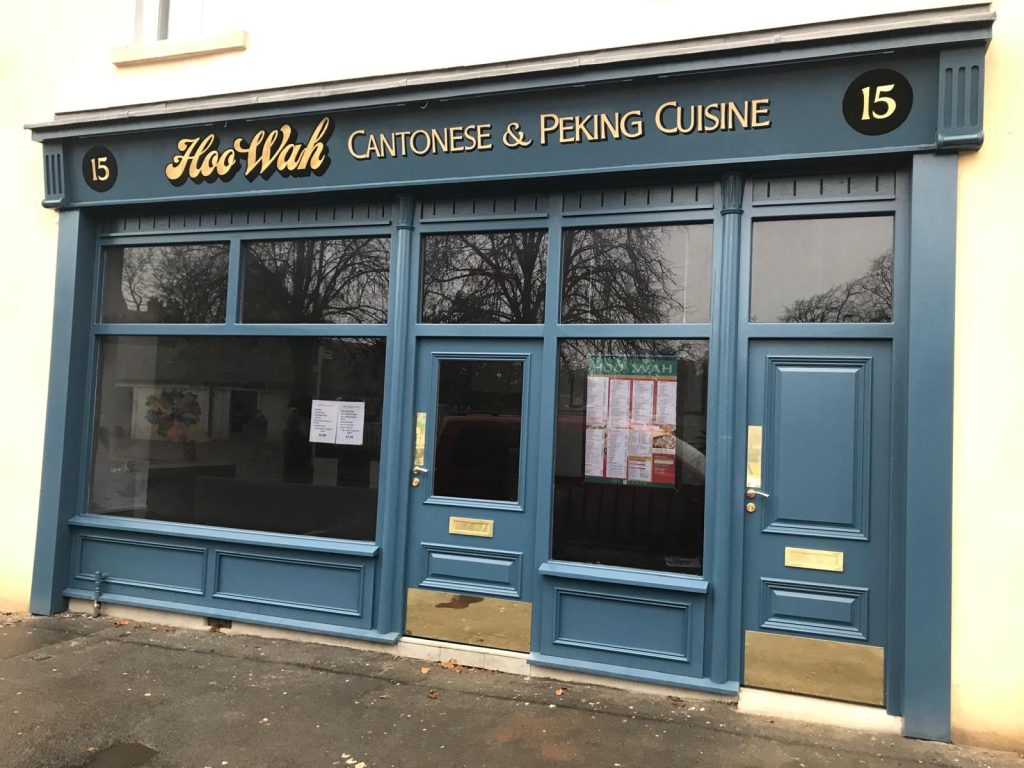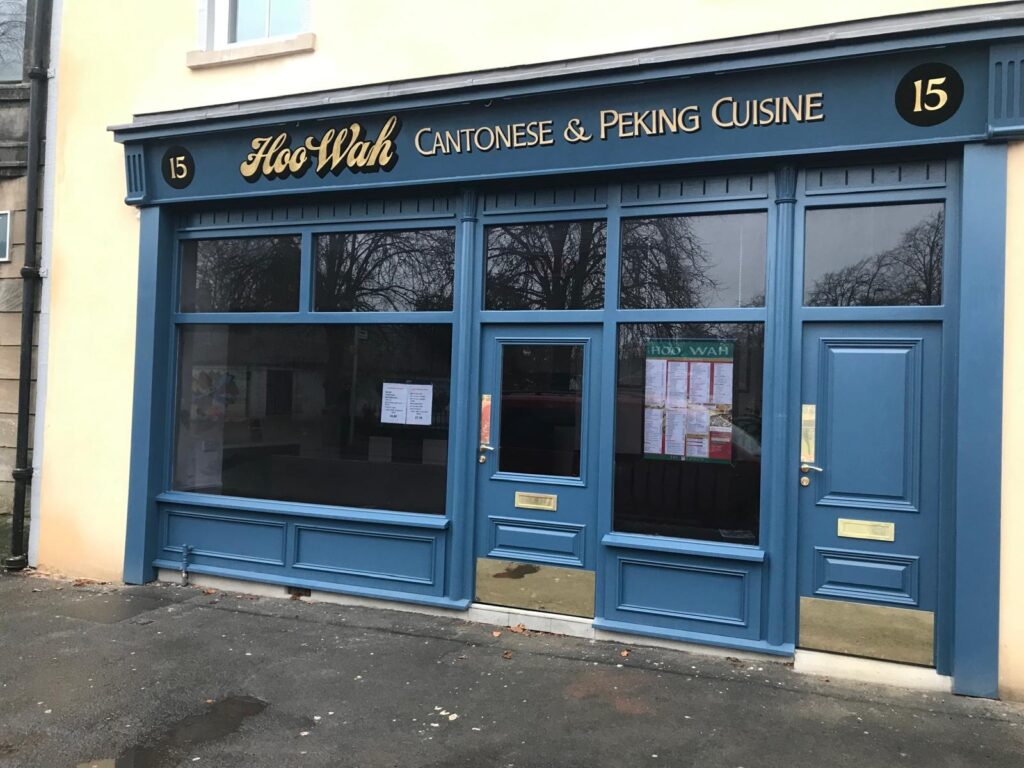
Great work workmanship, lovely guys. Go above and beyond, highly recommend

Woodfellas design, manufacture, and install bespoke timber shop fronts for commercial premises across Glasgow and Central Scotland.
Every shop front we build is made to measure at our Glasgow workshop from sustainably sourced treated pine or hardwood, with double-glazed display windows and commercial-grade security fitted as standard.
Your shop front is the face of your business. It’s the first thing a potential customer sees from the pavement, and it shapes their impression of what’s inside before they’ve opened the door. A timber shop front gives your premises a street presence that aluminium and UPVC shopfronts simply can’t match, with the warmth, texture, and visual weight of real wood framing your display and entrance.
Walk down any high street in Glasgow and you’ll see the difference immediately. The aluminium-framed units look identical from one premises to the next because they’re assembled from the same catalogue of standard profiles. A timber shop front has character from the moment it’s installed, and that character comes from the material itself.
Customers make snap judgements about a business based on its frontage. A well-designed timber shop front signals quality, craftsmanship, and permanence in a way that mass-produced aluminium framing doesn’t.
Cafes, bakeries, boutiques, and independent retailers across Glasgow have discovered that switching from aluminium to timber noticeably changes how people respond to the premises from the street. The grain of the wood, the depth of the mouldings, and the weight of a timber-framed entrance create an impression that a flat aluminium profile can’t replicate.
A timber shop front isn’t just a frame for your window. The fascia board above the glazing is where your signage sits, and in timber it becomes part of the building’s architecture rather than a bolt-on panel.
We can shape the fascia to suit your branding, incorporate corbels or a cornice above it for a traditional high street look, and finish the whole structure in your brand colours so the shop front and the signage work together as a single piece of design.
Aluminium is a cold material in every sense. It feels cold to the touch, it looks cold on the street, and it transfers heat out of your premises faster than timber does.
A timber shop front keeps more warmth inside the building during colder months because the frame itself acts as an insulating layer between the interior and the pavement. For cafes, restaurants, and any business where customers sit near the frontage, that difference in thermal comfort is noticeable.
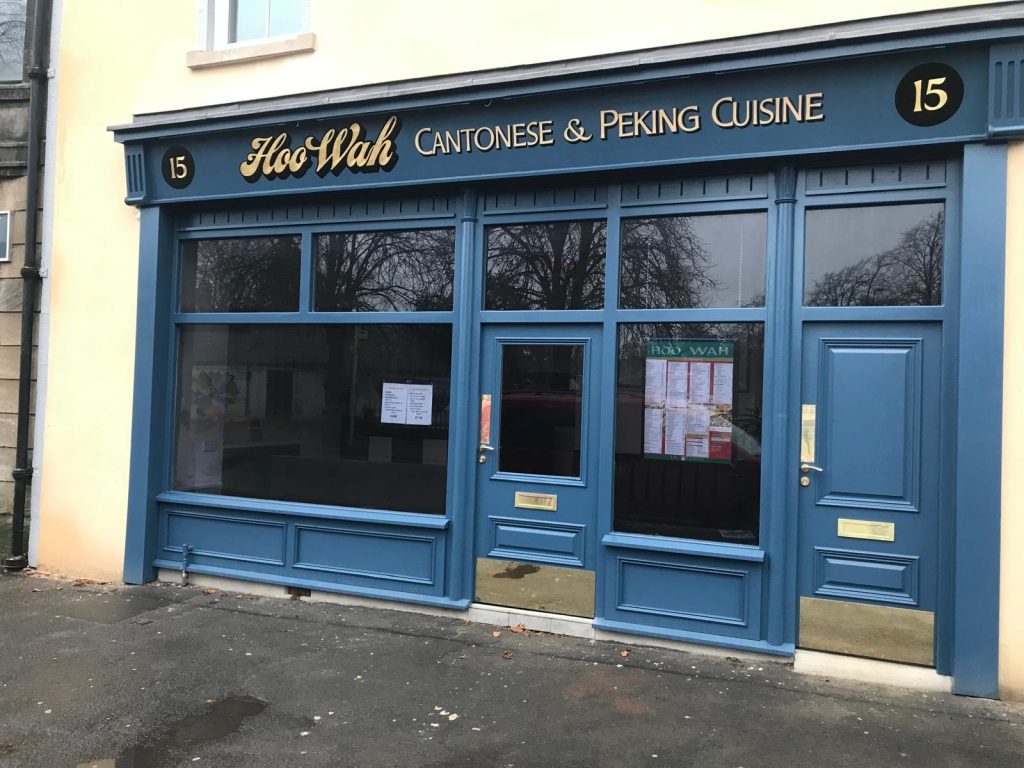
A shop front is more than a window and a door. It’s a system of components, each with a specific purpose. Understanding what those components are helps when you’re designing a new shop front or replacing an existing one.
The fascia is the horizontal panel that runs across the top of the shop front, above the glazing and below the building’s upper facade. It carries your business name, logo, or signage. In timber, the fascia can be shaped, moulded, and finished to match the period of the building or the identity of the brand. We build fascia boards as an integral part of the shop front frame, not as a separate sign panel bolted on afterwards.
Pilasters are the vertical columns that frame the shop front on either side and divide the frontage into sections. On a traditional Glasgow high street shop front, pilasters give the facade its structure and visual rhythm.
They can be plain for a clean, modern look or detailed with mouldings and a capital at the top for a more classical style. Pilasters also provide structural support for the fascia board and the glazing above the display windows.
The stall riser is the solid panel that runs along the bottom of the shop front, between the pavement and the bottom edge of the display window. It protects the glazing from kicks, splashes, trolleys, and street-level wear that would chip or crack glass sitting at ground level.
Stall risers can be panelled, flush, or moulded, and on traditional shop fronts they’re often a design feature in their own right. We build them in the same timber as the rest of the front so the whole structure reads as one piece.
The glazing is where your products, your interior, and your brand become visible from the pavement. We fit double-glazed sealed units as standard in all our shop front display windows, with toughened safety glass on the outer pane. The timber mullions and transoms that divide the glazing into sections can be configured to suit the look you want, from a single large plate of glass for maximum visibility to divided panes for a more traditional appearance.
The entrance to your shop can be flush with the frontage or recessed. A recessed entrance creates a small sheltered area in front of the door, which is the traditional arrangement on Glasgow’s older high streets. It draws customers in, provides shelter from rain, and gives you space for a doormat or a small display at either side. A flush entrance sits level with the shop front glazing and works better where the pavement is narrow or the premises need every square foot of interior space.
Great work workmanship, lovely guys. Go above and beyond, highly recommend
We have used ryan for many shopfront projects over the years .He has always delivered a fantastic job regardless of the complexity and time scale.My clients always comment on the finish and detail.Would recomend wholeheartedly.
Ryan and co are talented, courteous, hard-working perfectionists, who clearly love what they do. Based on their fantastic work replacing our storm doors and back door, I 100% recommend them.
Ryan and his team have been a pleasure to do business with. Two beautiful new sash and casement windows fitted in our B-listed home in one day with no mess or stress. No issues and outstanding workmanship. A++++
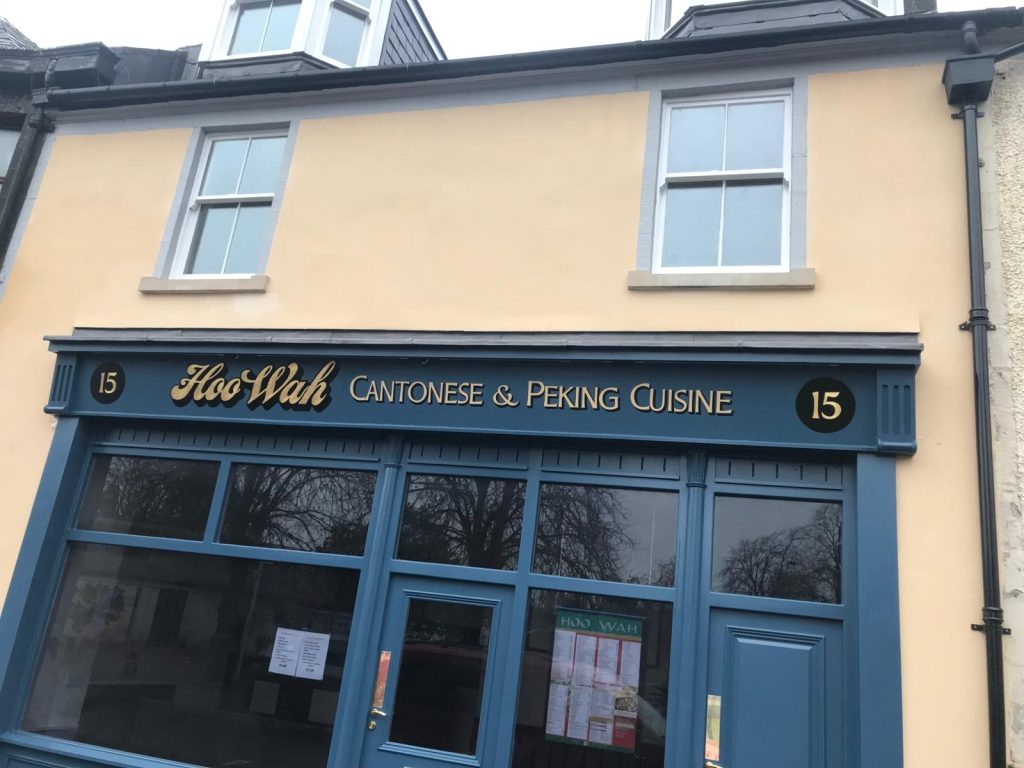
Some shop fronts need to be replicated rather than redesigned. When a listed building or a conservation area property loses its original timber shop front (or has had it replaced with aluminium at some point), the planning requirement is usually to restore the frontage to its original appearance.
We replicate original moulding profiles, proportions, and detailing using archival photographs, neighbouring examples, or surviving fragments of the original structure. The finished shop front meets every planning condition while delivering modern performance in glazing, insulation, and security.
A commercial shop front needs to be secure overnight, at weekends, and during any period when the premises is unoccupied. We build security into the structure rather than bolting it on as an afterthought.
All shop front entrance doors come with commercial-grade multi-point locking that secures the door at several positions around its edge. The display glazing is toughened safety glass as standard, and we can specify laminated glass for premises that need a higher level of break-in resistance.
Laminated glass holds together when struck rather than shattering, which makes it significantly harder to gain entry through a broken window.
For premises that require roller shutters, we design the shop front frame to accommodate internal or external shutters with the housing integrated into the fascia or the lintel above. The shutters sit out of sight during trading hours and deploy smoothly when you lock up.
Timber itself is a strong, dense material that resists impact better than thin aluminium profiles or hollow UPVC sections. A solid timber frame is difficult to lever or force, and the weight of the structure adds a layer of physical resistance that lighter materials don’t provide.
Timber shop fronts suit a wide range of commercial premises, and the design changes to match the business.
Food and drink businesses benefit enormously from a timber shop front. The warmth of the material invites people in, and the glazing can be configured to show off the interior, the counter, and the products. A well-lit cafe or bakery behind a timber-framed shop front with a recessed entrance and a painted fascia is one of the most effective ways to draw foot traffic on a Glasgow street.
Independent retailers and boutiques need their shop front to reflect the quality of what they sell. A timber frame around the display window elevates the products inside in a way that a standard aluminium shop front doesn’t. The fascia becomes part of the branding, and the finish can match the shop’s colour palette exactly.
Accountants, architects, solicitors, and design studios often occupy ground-floor premises on Glasgow’s commercial streets. A timber shop front with minimal glazing divisions, a restrained fascia, and a hardwood entrance door gives these businesses a frontage that communicates professionalism without shouting for attention.
Traditional pubs and bars with a timber shop front have a street presence that sets expectations the moment you see the building. The combination of panelled stall risers, divided glazing, detailed pilasters, and a moulded fascia tells you something about the kind of establishment behind the door. For boutique hotels and guest houses, a bespoke timber entrance makes the first impression count.
Traditional timber shop fronts follow the proportions and detailing that have defined Glasgow’s commercial streetscape for over a hundred years. Moulded pilasters, a shaped fascia with a cornice above, panelled stall risers, and divided glazing bars in the display windows.
This style suits independent shops, cafes, pubs, and restaurants where the premises benefits from a sense of history and craft. In conservation areas, a traditional timber design is often the only option the planning department will approve.
A modern timber shop front strips away the period detail and focuses on clean lines, large glazed areas, and a simple fascia. The timber framing is still visible and still has the warmth and texture of real wood, but the profiles are slimmer and the mouldings are minimal.
This style works well for design studios, galleries, professional offices, and retail spaces where the brand identity is modern and the interior is the main attraction.
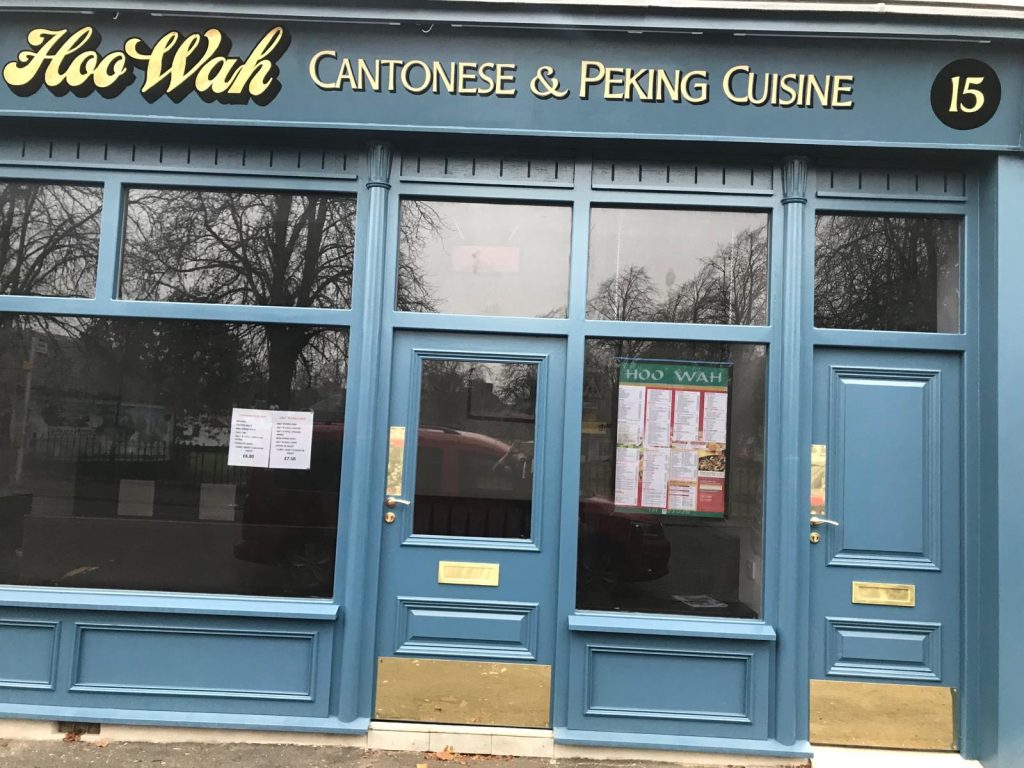
A timber shop front is the glazed frontage of a commercial premises, built from a timber frame rather than aluminium or UPVC. It includes the display windows, the entrance door, the fascia board where the signage sits, the pilasters (vertical columns) that frame the glazing, and the stall riser at the base. We build every component in-house at our Glasgow workshop and install the complete unit on site.
Yes. Our shop fronts come with commercial-grade multi-point locking on the entrance door, toughened safety glass in the display windows, and the option of laminated glass for additional break-in resistance. The timber frame itself is solid and difficult to force. We can also design the structure to accommodate roller shutters for overnight security.
If your building is listed or sits within a conservation area, yes. Outside of these designations, a shop front replacement may still need a planning application depending on the extent of the changes. Signage and fascia alterations often require separate advertisement consent. We deal with these applications regularly and can advise on what approvals are needed for your specific premises.
We can. If the original design needs to be matched for planning reasons, or you simply want to restore the frontage to how it once looked, we work from photographs, drawings, neighbouring examples, or surviving fragments to replicate the profiles, proportions, and detailing. The result is a new shop front that looks like the original but performs like a modern one.
If you need a bespoke timber shop front for your Glasgow business, call 07920 057592 or fill in the form on our contact page. We’ll arrange a site visit, discuss the design, and give you a written quote for the full project.
We also manufacture sash and case windows, storm doors, and bi-fold doors for residential properties across Glasgow and Central Scotland.