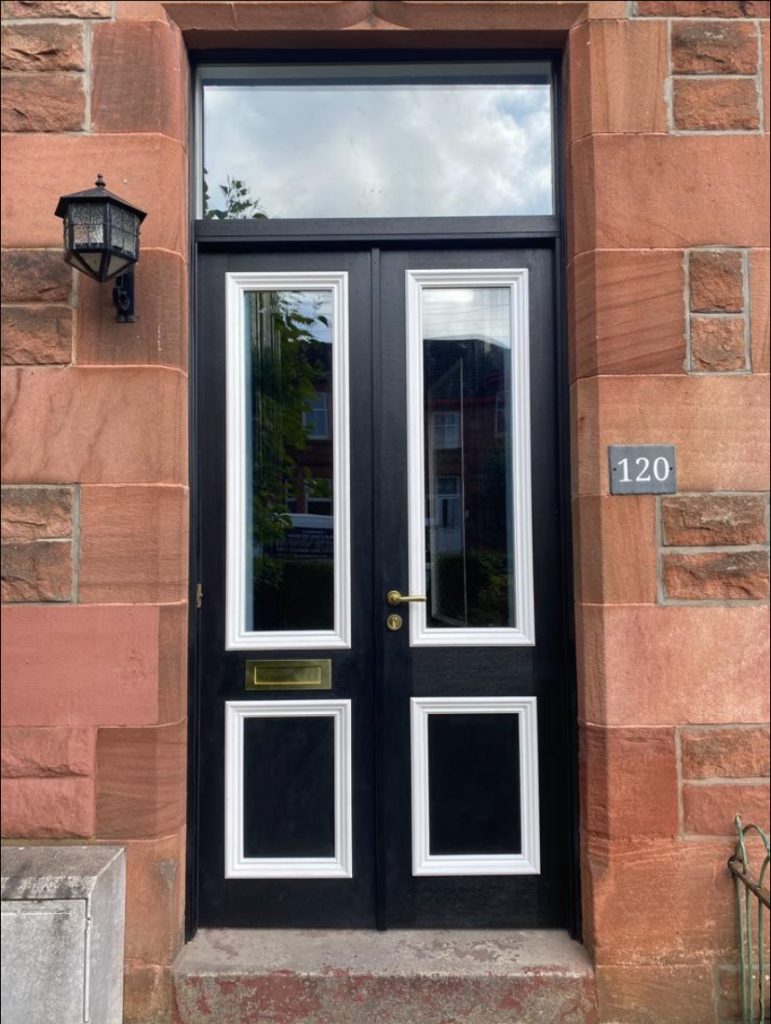
Great work workmanship, lovely guys. Go above and beyond, highly recommend

Woodfellas design and build bespoke timber bi-fold doors at our Glasgow workshop, and we fit them across homes in Glasgow and Central Scotland. If you’re looking for bi-fold doors that feel as good as they look, you’re in the right place.
Almost every bi-fold door company in Glasgow sells aluminium. We don’t. We build ours from sustainably sourced hardwood, with double glazing and multi-point locking fitted as standard. The result is a set of folding doors with the warmth, grain, and weight of real timber rather than the cold, thin profiles you get with aluminium or UPVC.
A bi-fold door is made up of individual panels (sometimes called leaves) connected by hinges. When you open the door, the panels fold back on themselves in a concertina action and stack neatly to one side, leaving the full width of the opening clear. Close them again and you have a solid, sealed wall of double-glazed timber between your home and the outside.
The panels run along a top and bottom track. We use low-profile tracks that sit as close to floor level as possible, so there’s no bulky threshold to trip over or interrupt the flow between your indoor space and your patio, garden, or deck. For properties where level access matters, we can fit a flush threshold that sits almost flat with the floor on both sides.
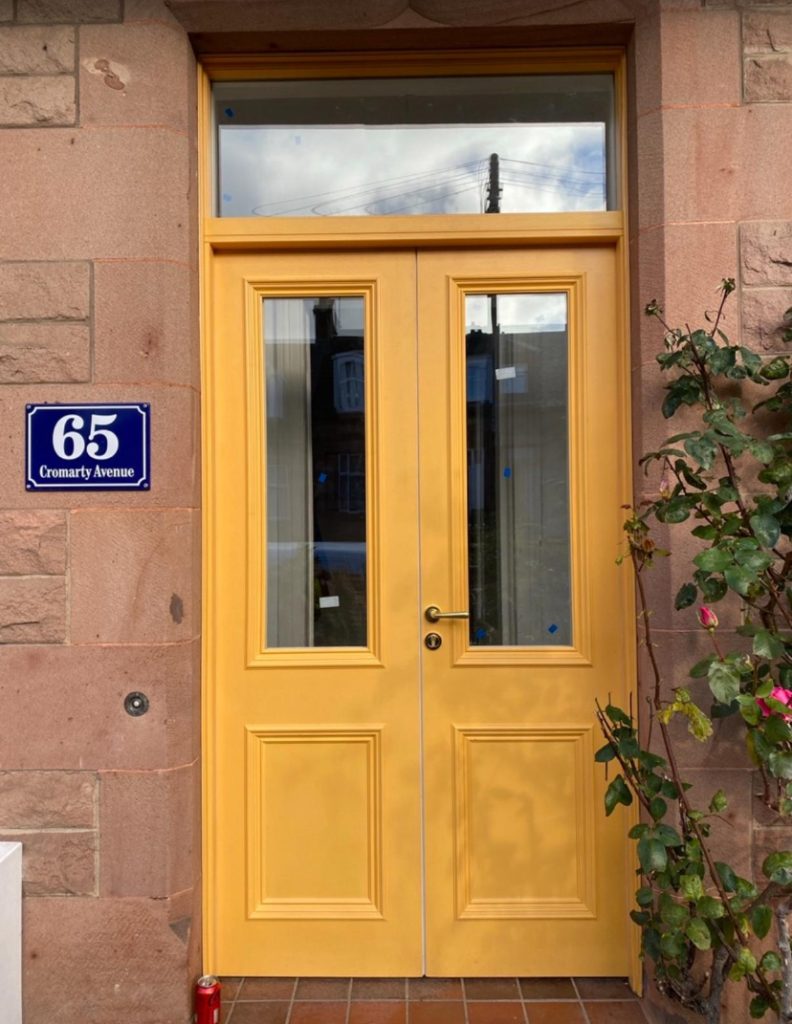
We build bi-fold doors in configurations from two panels up to six or more, depending on the width of your opening and the look you want.
Two-panel bi-folds suit narrower openings of around 1.2 to 2 metres. The panels fold to one side and tuck against the wall, leaving a clean opening that connects the room to the outside. Three-panel configurations work for openings up to about 3 metres and are a popular choice for kitchen extensions and dining rooms where you want a wide opening without a centre post breaking up the view.
For wider openings, four to six panels give you a run of folding doors that can span 4 metres, 5 metres, or more. On a large rear extension or an open-plan living area that faces the garden, a full-width set of timber bi-fold doors transforms the room. You can configure the panels to fold entirely to one side, or split them so some fold left and some fold right, with a traffic door in the run that opens independently for everyday use without folding the whole set back.
Bi-fold doors can open inward or outward. Outward-opening is the most common choice because the folded panels don’t take up space inside the room, but inward-opening works better where external space is limited, for example on a balcony or a narrow patio. We’ll recommend the right configuration based on the layout of your room, the position of furniture, and how you plan to use the opening day to day.
Great work workmanship, lovely guys. Go above and beyond, highly recommend
We have used ryan for many shopfront projects over the years .He has always delivered a fantastic job regardless of the complexity and time scale.My clients always comment on the finish and detail.Would recomend wholeheartedly.
Ryan and co are talented, courteous, hard-working perfectionists, who clearly love what they do. Based on their fantastic work replacing our storm doors and back door, I 100% recommend them.
Ryan and his team have been a pleasure to do business with. Two beautiful new sash and casement windows fitted in our B-listed home in one day with no mess or stress. No issues and outstanding workmanship. A++++
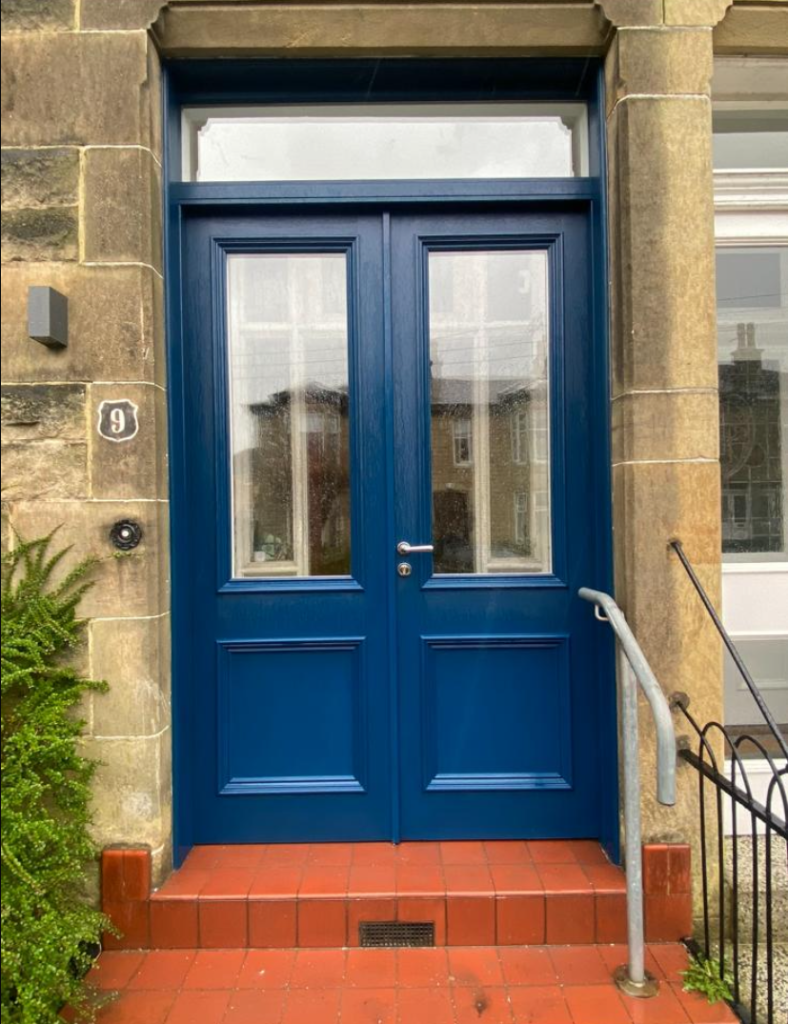
Every timber bi-fold door we manufacture comes with double-glazed sealed units as standard. The glazing sits within the timber frame, and the sealed cavity between the two panes of glass reduces heat loss and cuts down on noise from outside. Across a full wall of bi-fold panels, that acoustic benefit is significant, particularly if your garden backs onto a road or a neighbouring property.
We fit toughened safety glass as standard on all bi-fold doors, which is a building regulations requirement for glazed doors. For panels that face directly onto a path or patio, toughened glass gives you the peace of mind that the glazing can handle an accidental knock without shattering into sharp pieces.
All our bi-fold doors include multi-point locking that secures the panels to the frame and to each other at several points when you turn the handle. The locking system runs through the full height of the door, so the panels are held firmly in place from top to bottom when closed.
Every other bi-fold door company in Glasgow builds in aluminium. There’s a reason we chose timber, and it’s not just about aesthetics (although timber bi-folds look noticeably better than aluminium ones).
Touch an aluminium door frame on a cold morning and you’ll feel how quickly it pulls heat away from your hand. That’s thermal conductivity at work, and it happens on both sides of the glass. An aluminium frame loses heat to the outside faster than a timber frame does, even with a thermal break built in. Timber is a poor conductor of heat by nature, so the frame itself acts as an insulating layer rather than a pathway for warmth to escape. Across a full run of bi-fold panels, that difference adds up.
Aluminium bi-folds have a particular look: slim, sharp, and unmistakably modern. That’s fine on a new-build or a contemporary extension, but on a Glasgow sandstone property or a traditional home, aluminium frames can jar with the rest of the architecture. Timber bi-fold doors have depth, texture, and a natural grain that sits comfortably alongside stone, brick, and existing timber joinery. If your extension joins onto a period property, timber bi-folds bridge the gap between old and new in a way aluminium doesn’t.
Timber takes a painted or stained finish in any colour. Unlike aluminium, where you pick from a manufacturer’s palette and that’s what you get, a timber bi-fold can be finished to match your existing window frames, your fascia, or any specific colour your architect has specified. We spray-finish every door at our workshop for an even, durable coat, and the finish can be refreshed or changed entirely down the line if you redecorate.
If a timber bi-fold panel gets scratched, dented, or damaged, the affected area can be sanded and refinished. If something more serious happens to a single panel, we can replace that one panel without disturbing the rest of the set. Aluminium frames scratch permanently, and a damaged panel typically means ordering a replacement from the original manufacturer and hoping they still produce that profile. With timber, the repair is straightforward and can be done locally.
A rear kitchen extension with bi-fold doors across the back wall is one of the most popular home improvements in Glasgow right now, and for good reason. The doors connect the kitchen to the garden in a way that a standard patio door or French door can’t match. On a warm day you fold them fully open and the kitchen extends into the garden. On a cold day you keep them closed and still get a wall of natural light flooding the room.
Bi-fold doors work just as well on a living room or dining room that faces the garden, particularly in open-plan layouts where the extra light reaches further into the space. If you entertain at home, a full-width opening between the dining area and the patio turns a house into a proper venue for summer dinners and barbecues.
On upper floors with a balcony or a Juliet balcony, a smaller two or three-panel bi-fold opens up the view and lets more light and air into the room than a standard window or door. The folded panels stack tight against the wall and don’t swing into the room, which matters where floor space is limited.
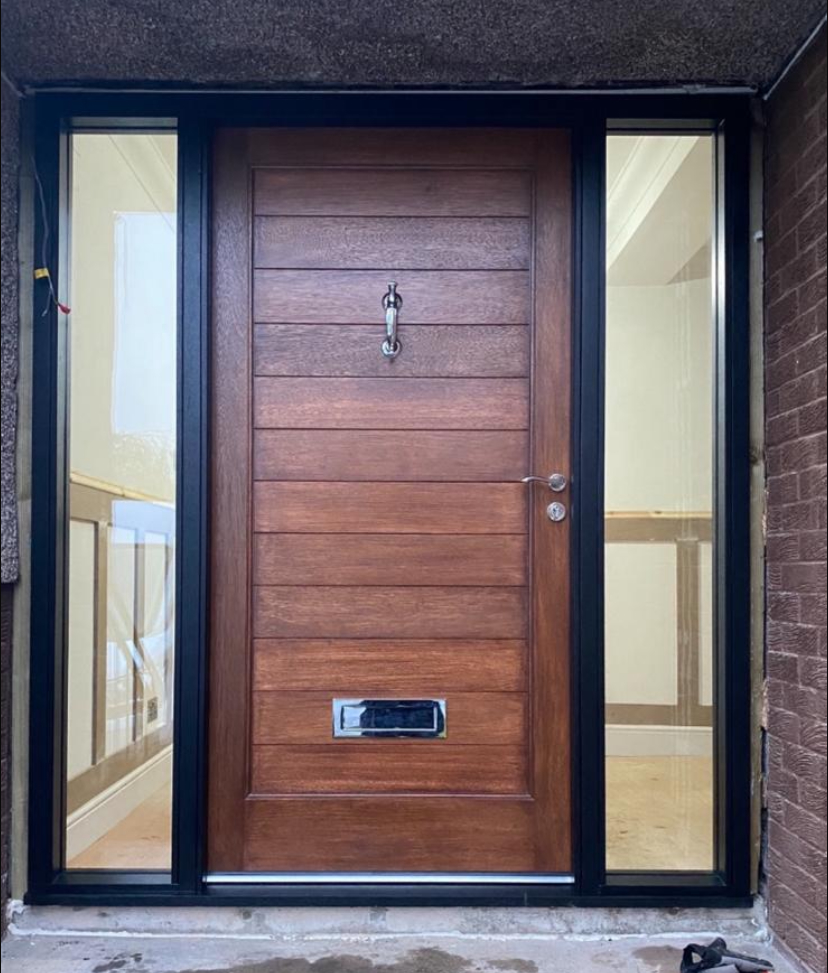
Bi-fold doors are a set of glazed panels connected by hinges that fold back in a concertina action to open up a full wall between your home and your garden. Our bi-folds are built from hardwood rather than the aluminium used by most other bi-fold companies in Glasgow, which gives them better insulating properties and a warmer, more natural appearance.
We build bi-folds from two panels up to six or more. The right number depends on the width of your opening. A typical three-panel set covers about 2.5 to 3 metres, while a five or six-panel run can span 5 metres or wider. We can also include a traffic door in the set for everyday access without opening the full run.
For insulation and appearance, yes. Timber frames retain heat better than aluminium, even with thermal breaks, because the material itself doesn’t conduct heat the way metal does.
Timber also has a depth and warmth that aluminium profiles lack, which matters if you want the doors to suit a traditional or mixed-style property rather than a purely contemporary one.
Both materials are strong and durable, but timber can be refinished and repaired in ways aluminium can’t.
Yes, as long as the opening has adequate structural support (typically a steel or timber lintel above). If you’re replacing an existing window or patio door with bi-folds, your builder may need to widen the opening and install a new lintel. We work alongside builders on these projects regularly and can coordinate on the joinery side once the structural work is done.
There’s no fixed limit. A six-panel set typically spans around 5 metres, but we can go wider with additional panels. The maximum practical width depends on the structural opening and the weight the track system can support. We’ll advise on the best configuration during the site visit.
If you’re thinking about timber bi-fold doors for your Glasgow home, give us a call on 07920 057592 or send us a message through our contact page. We’ll come out, measure up, and give you a quote.
We also build sash and case windows, storm doors, and timber shop fronts from our Glasgow workshop.